


Prescott Valley | No HOA
Retro Charm Meets Workshop Space in Prescott Valley
4184 N Kearny Dr, Prescott Valley, AZ
$389,900
- 3 bedrooms
- 2 bathrooms
- 1,536 sq. ft.
Offered at $389,900 | No HOA
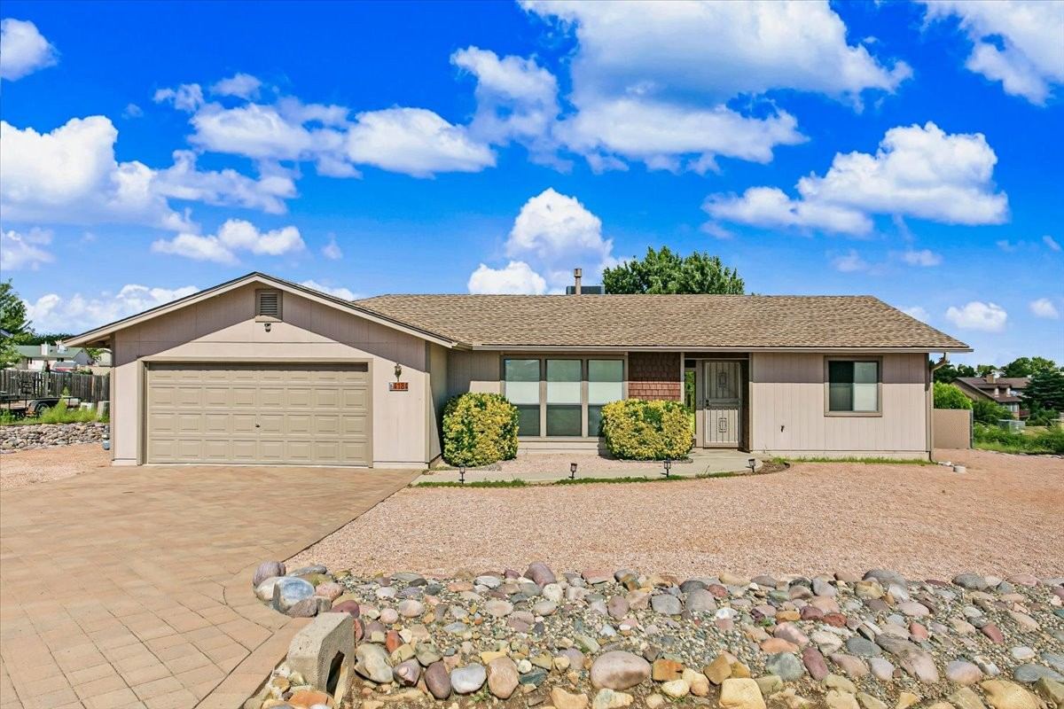
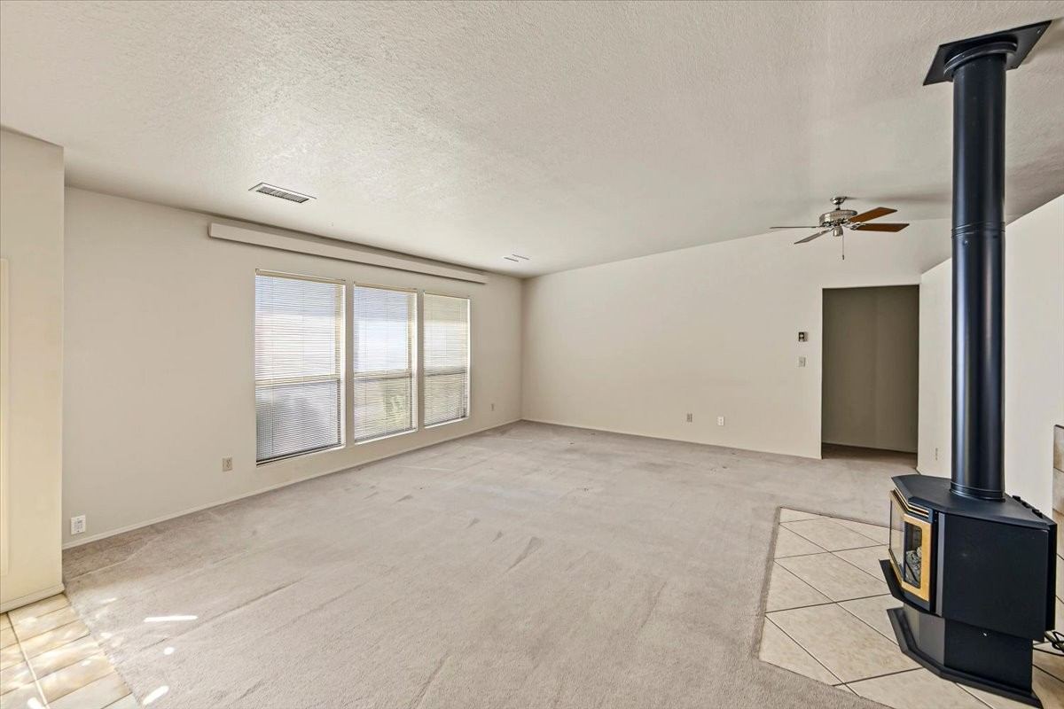
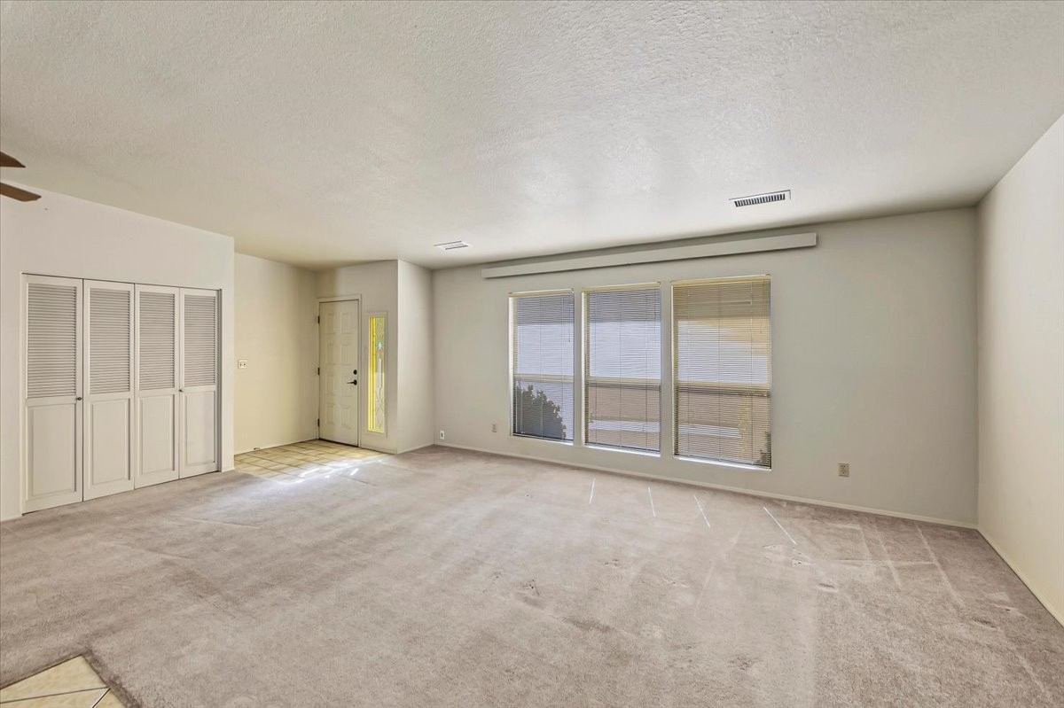
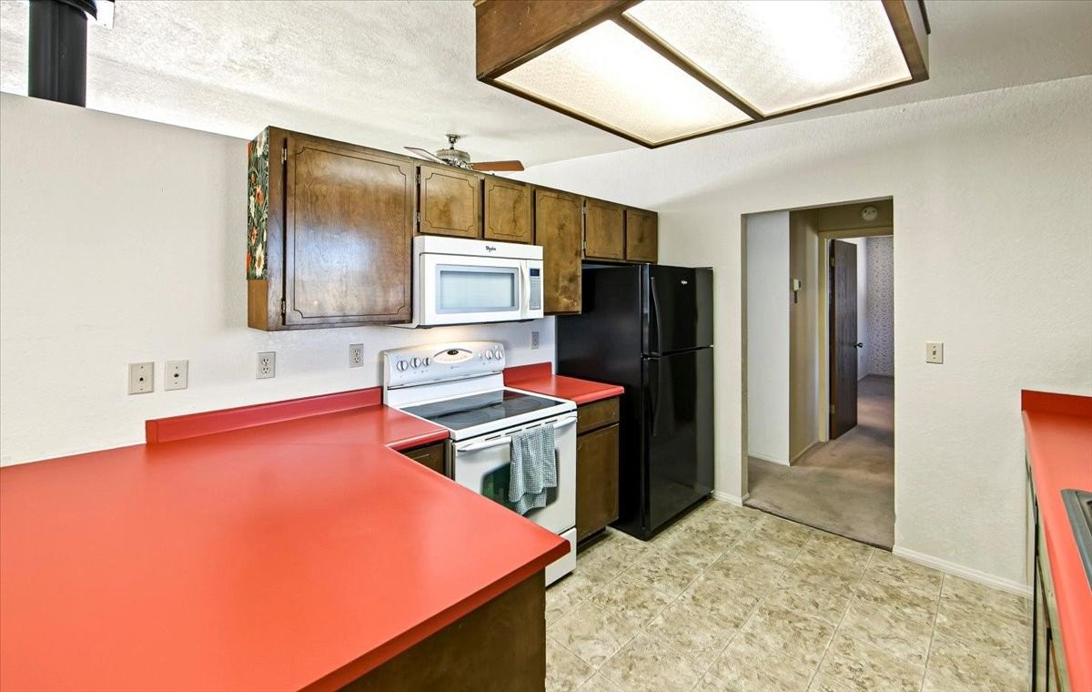
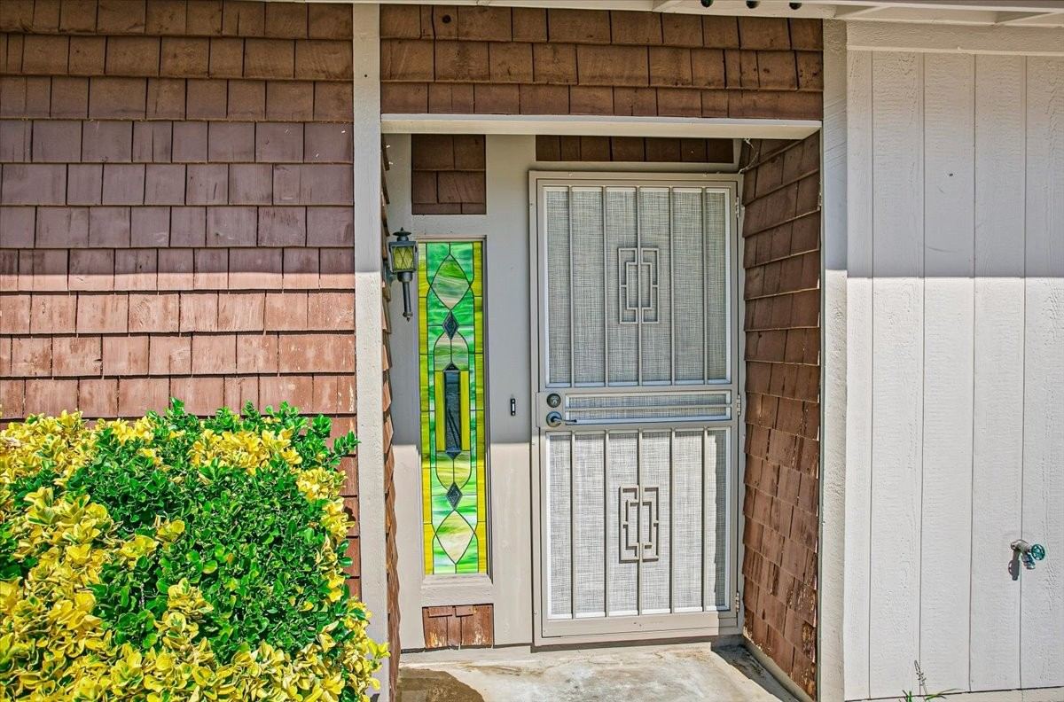
Some photos have been digitally enhanced or virtually staged. See the photo note below for what was changed.
New Price. Come Take a Fresh Look!
Open House
Saturday, October 24, 2026
10 AM to 1 PM
4184 N Kearny Dr, Prescott Valley
New price: $389,900
Get DirectionsIf your home search includes no HOA, space for hobbies, and a garage that doesn't have to hold every tool you own, put this open house on your calendar.
Walk through the workshop, explore the home, and step onto the new rear deck. Come see what the photos can't fully capture and imagine how these spaces could work for you.
Neighbors are welcome! Stop by or bring someone who has been looking for a Prescott Valley home with character and room for their projects.
A little retro. A lot of possibilities.
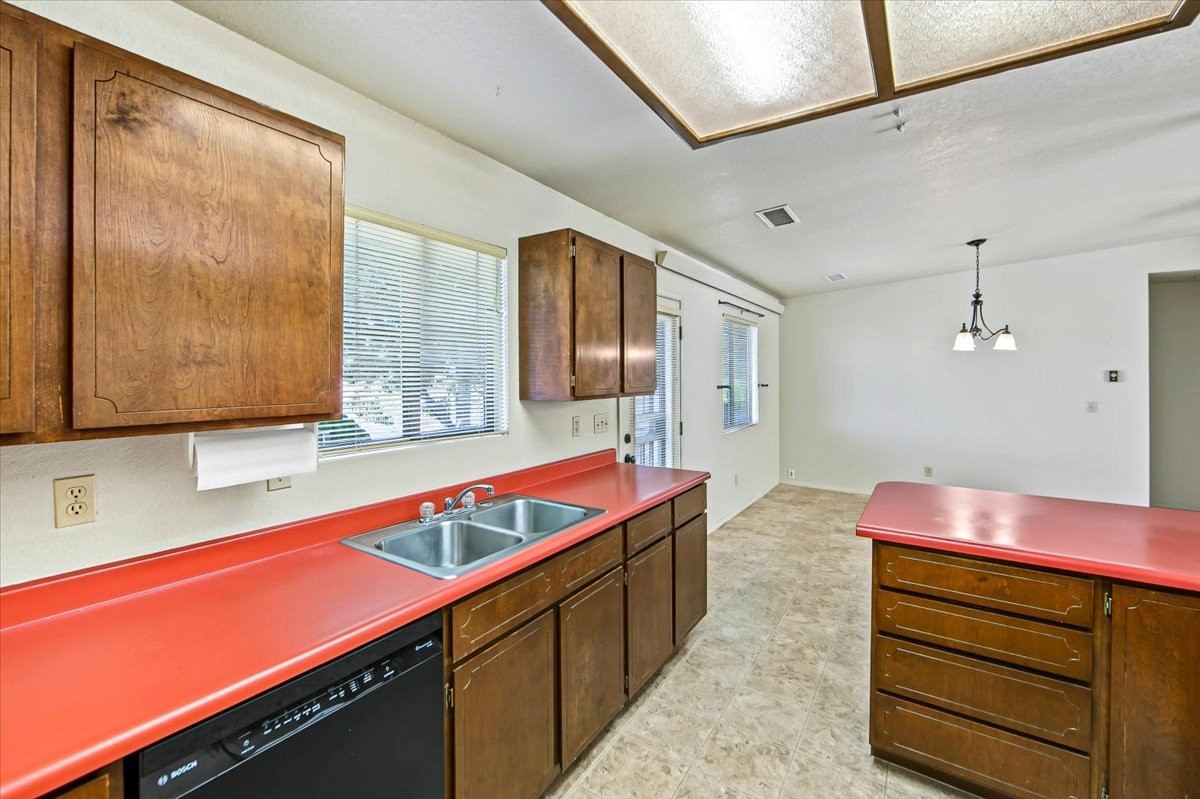
Colorful kitchen countertops, wood cabinetry, and a freestanding gas stove give this Prescott Valley home a personality all its own. Pair that retro charm with a detached powered workshop, an attached two-car garage, and a new rear deck, and you have room to live, create, and make it your own.
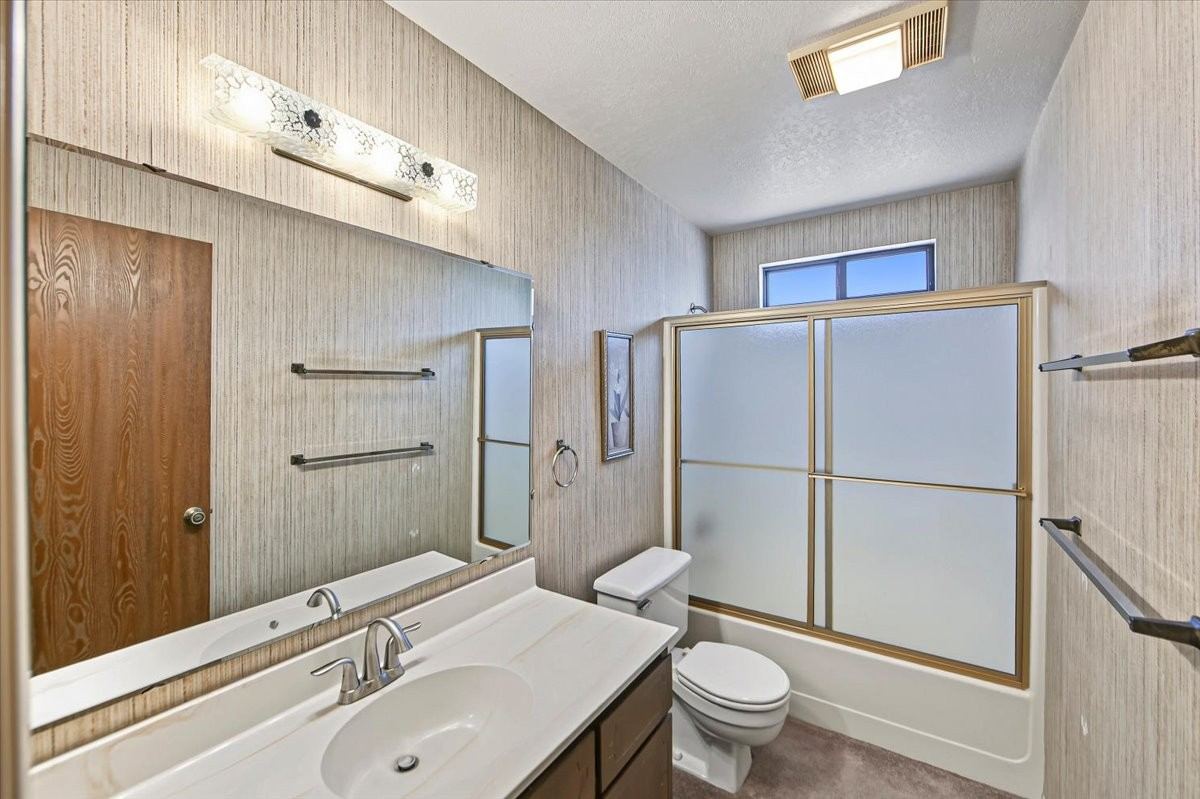
With three bedrooms, two bathrooms, and 1,536 square feet on an 11,326-square-foot lot, this home offers comfortable living space, abundant storage, and opportunities to add your personal touch.
Bring Your Hobbies. Explore the Workshop.
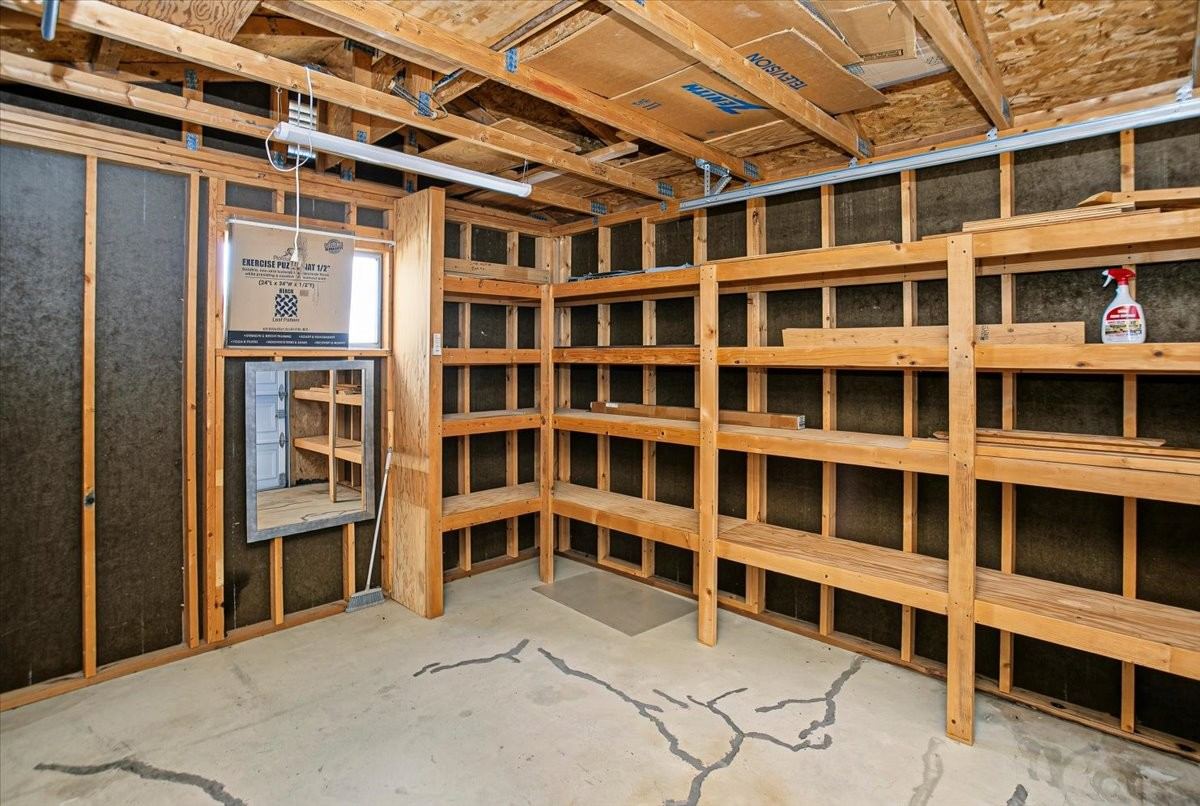
The detached powered workshop is a standout feature, with a roll-up door and extensive built-in shelving. Tools, equipment, creative projects, and hobby supplies can have a dedicated space of their own.
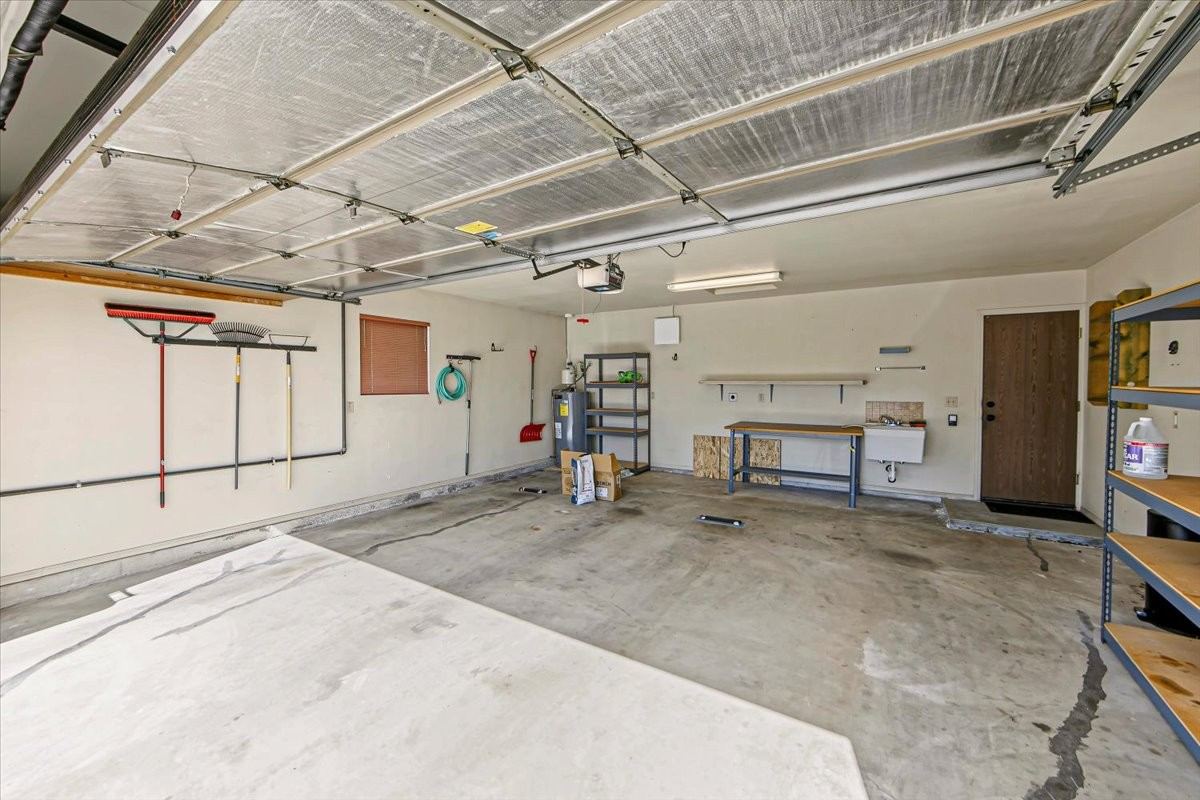
The attached two-car garage adds a workbench area and utility sink, providing even more practical space for projects, organization, and everyday tasks.
Come see both spaces in person and picture how you would put them to use.
Retro Personality, Ready for Your Personal Touch
Large windows fill the spacious living area with natural light, while a freestanding gas stove adds character.
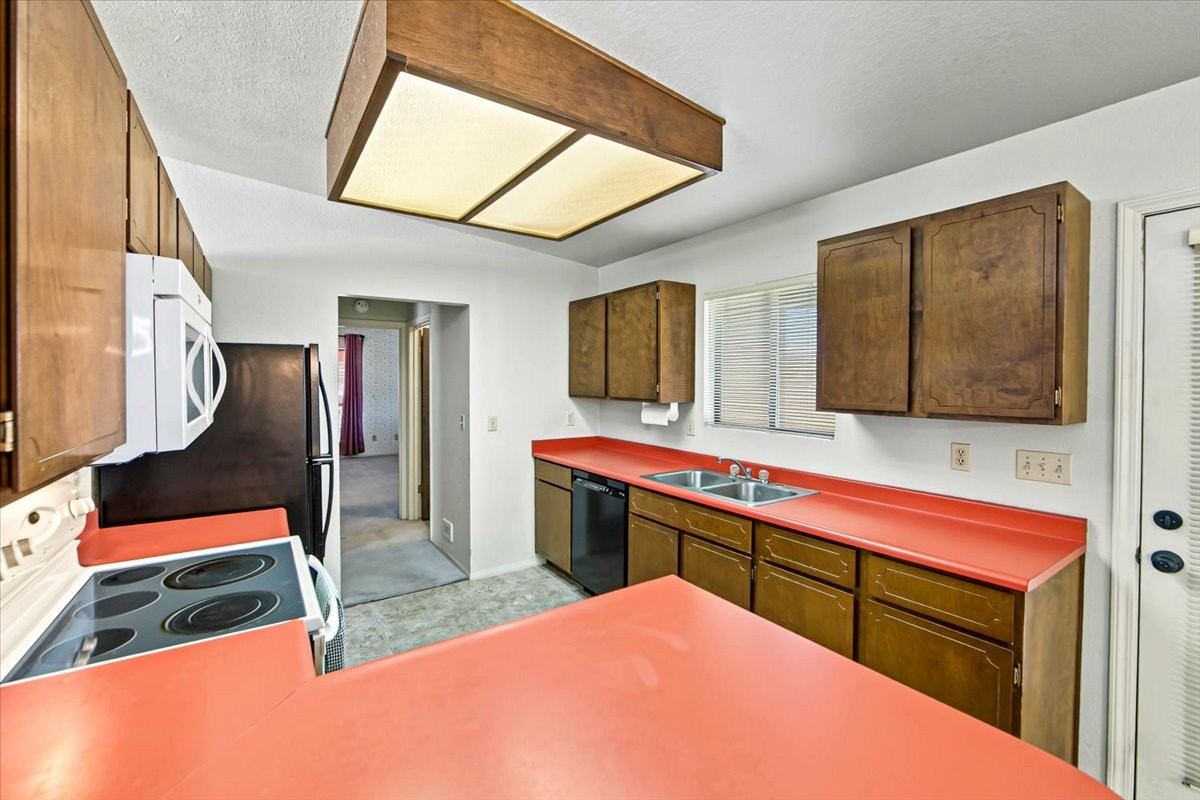
The kitchen embraces its retro roots with colorful countertops, wood cabinetry, ample workspace, and an adjoining dining area. A new Bosch dishwasher adds a practical update.
Love the vintage look? Make it part of your style. Have a different vision? Explore the layout and consider the possibilities. The home retains older finishes, giving you opportunities to personalize it over time.
Room for Everyday Life
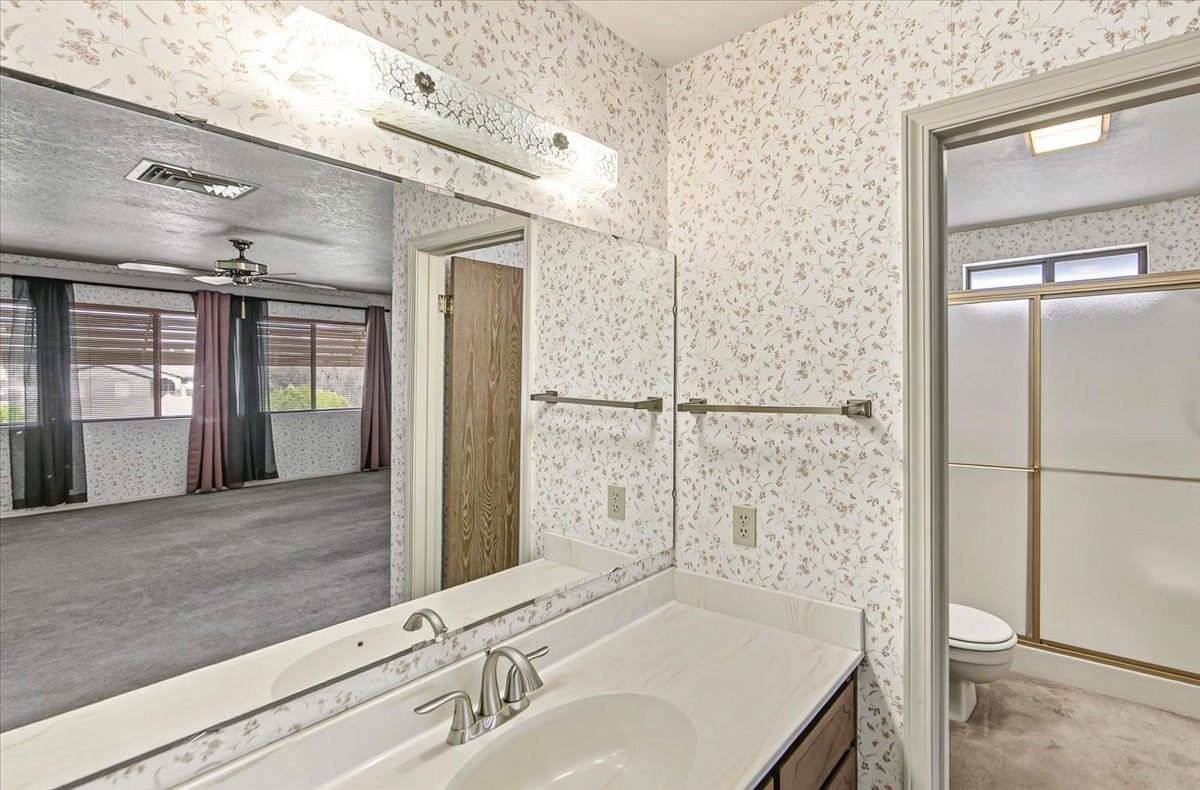
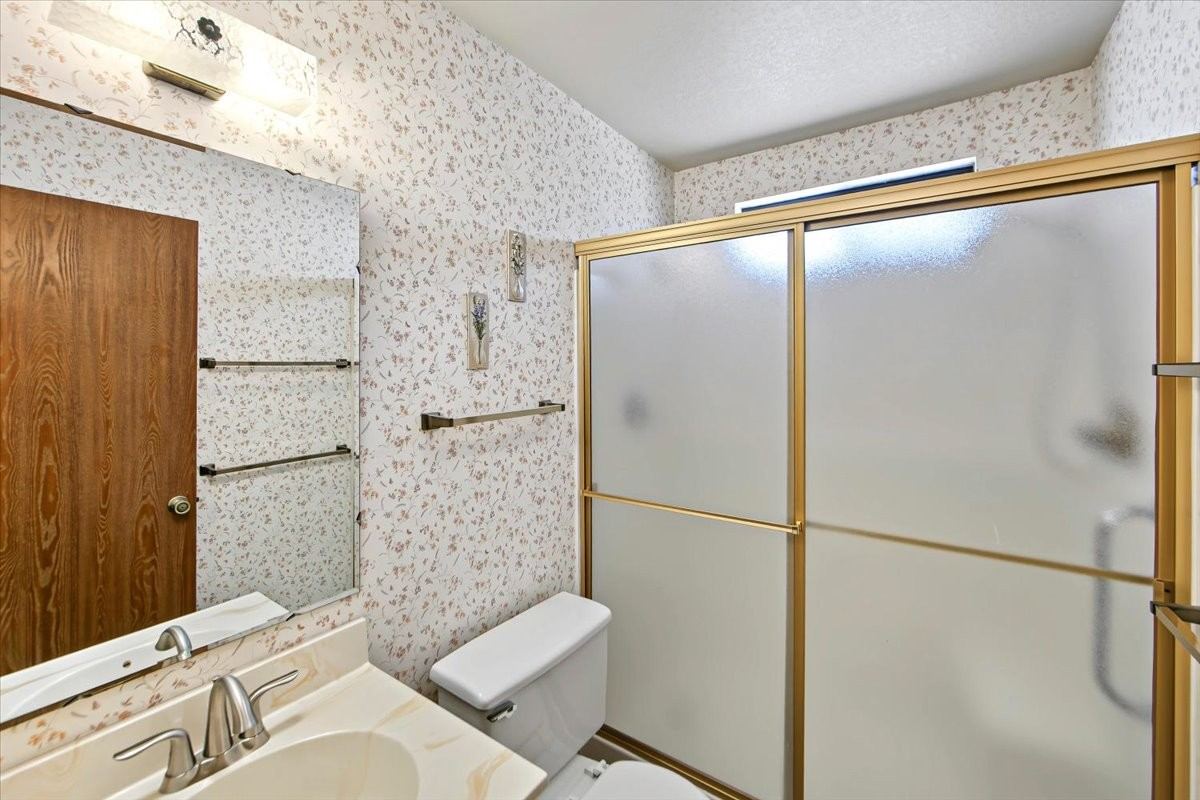
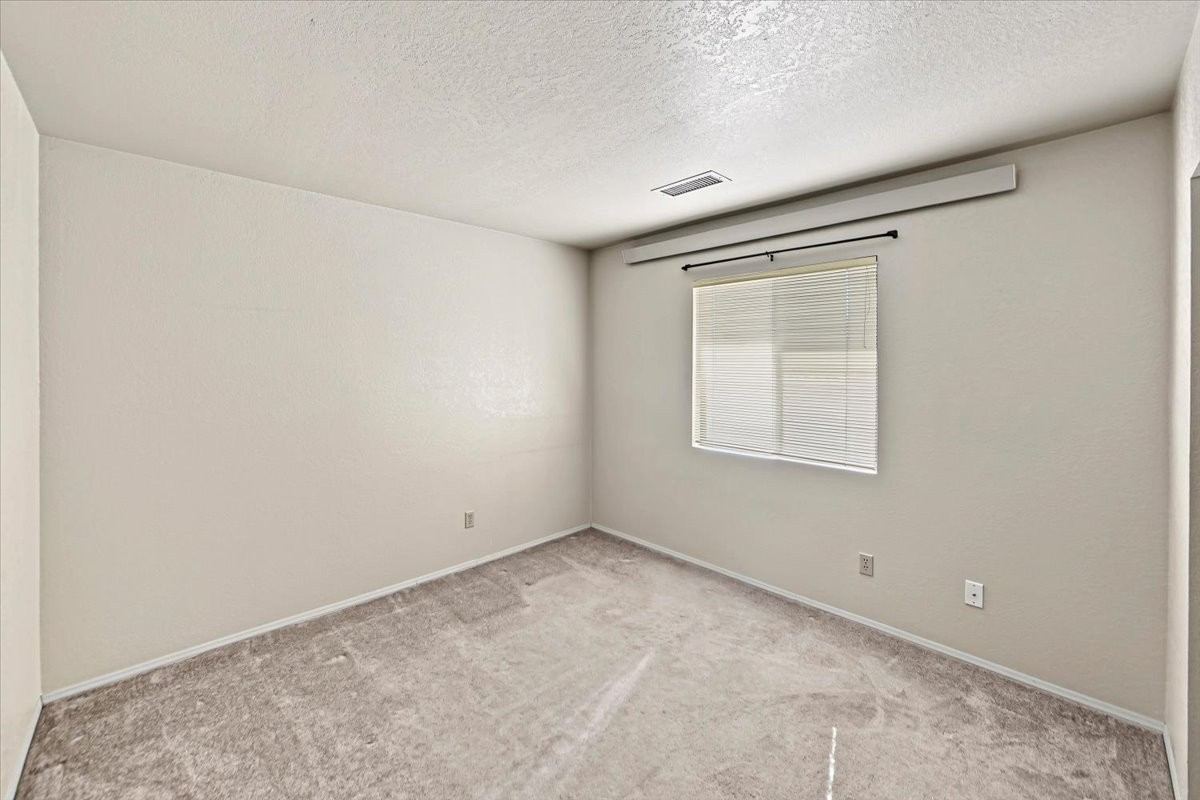
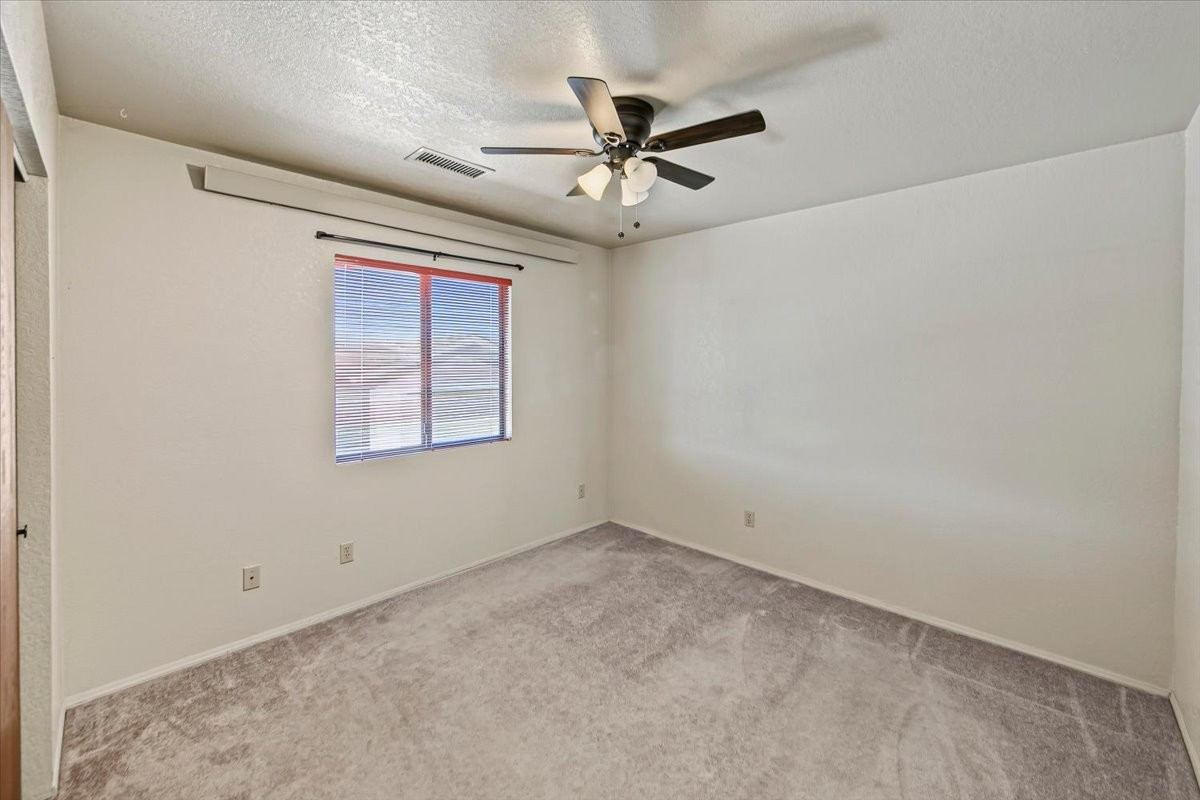
Three bedrooms provide flexibility for guests, a home office, or hobbies. The primary bedroom features multiple windows and an adjoining bathroom.
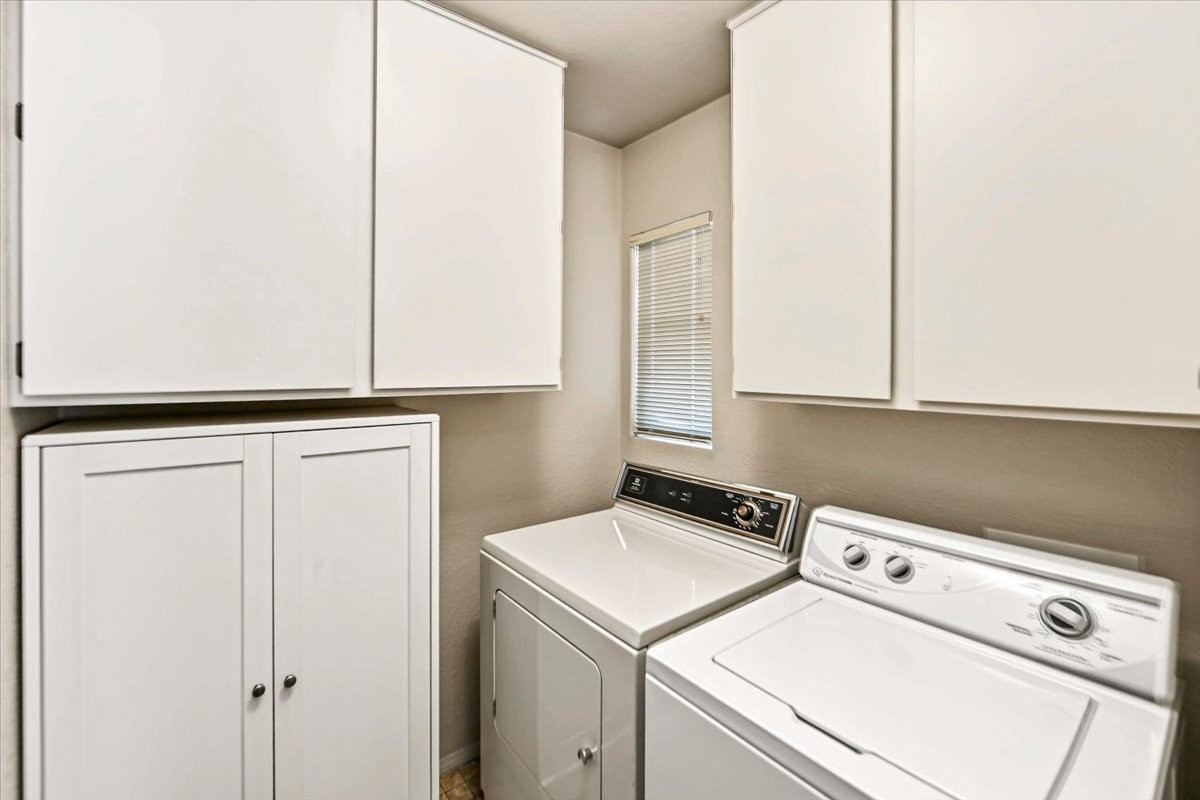
The dedicated laundry area includes a heavy-duty washer and dryer and extensive built-in storage, helping keep everyday essentials organized and accessible.
Take a Break on the New Rear Deck
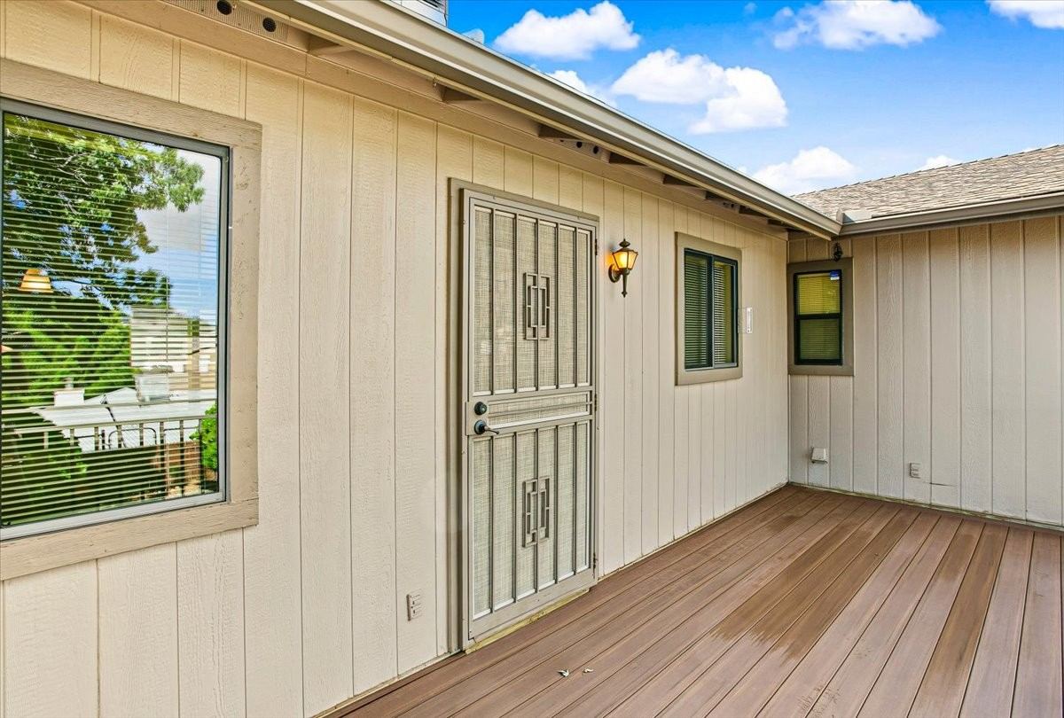
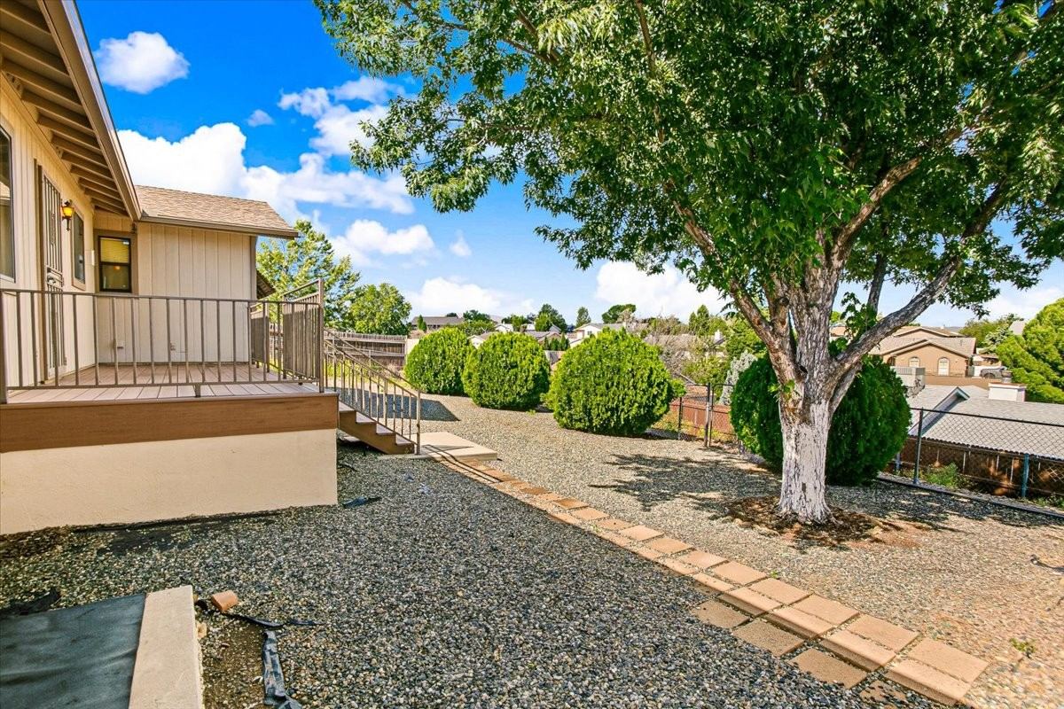
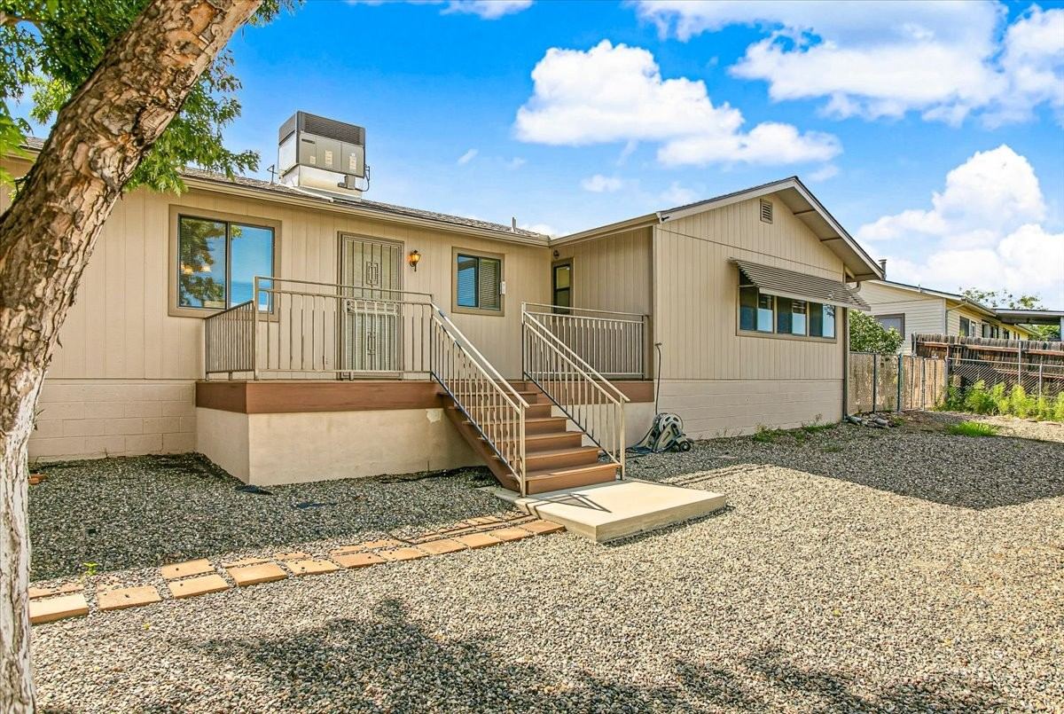
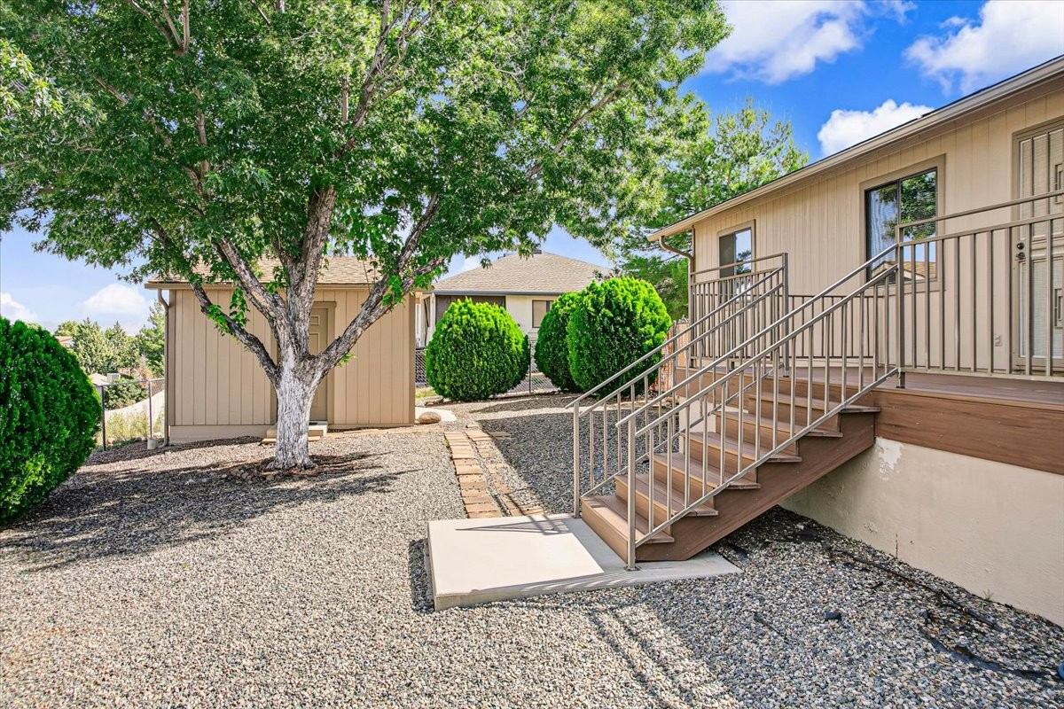
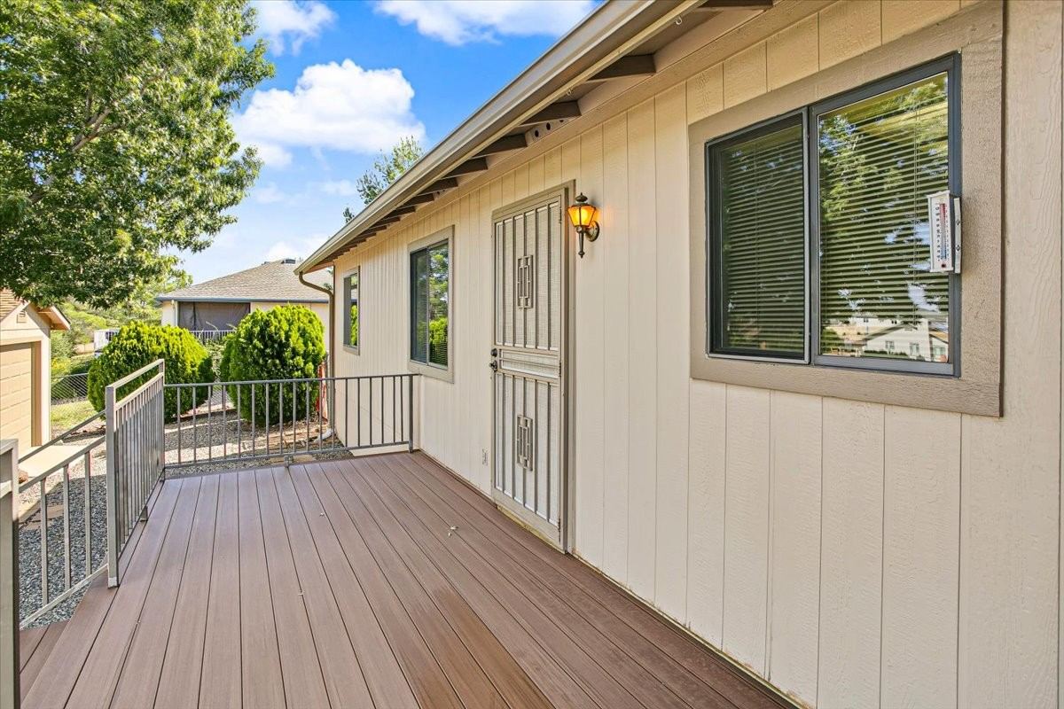
Step onto the new elevated rear deck overlooking the low-maintenance yard and mature tree. Picture morning coffee, an evening outdoors, or a break between projects.
The generous 11,326-square-foot lot complements the home's living space, attached garage, and detached workshop, all with no HOA.
Property Features at a Glance
Offered at $389,900
Three bedrooms and two bathrooms
1,536 square feet of living space
11,326-square-foot lot
No HOA
Detached powered workshop with roll-up door and built-in shelving
Attached two-car garage with workbench area and utility sink
Roof replaced in July 2024
New elevated rear deck
New Bosch dishwasher
Freestanding gas stove
Dedicated laundry area with heavy-duty washer, dryer, and built-in storage
Distinctive retro kitchen details
Low-maintenance landscaping
Explore the Photos and Possibilities
Take a closer look at the living spaces, retro kitchen, bedrooms, workshop, garage, and rear deck.
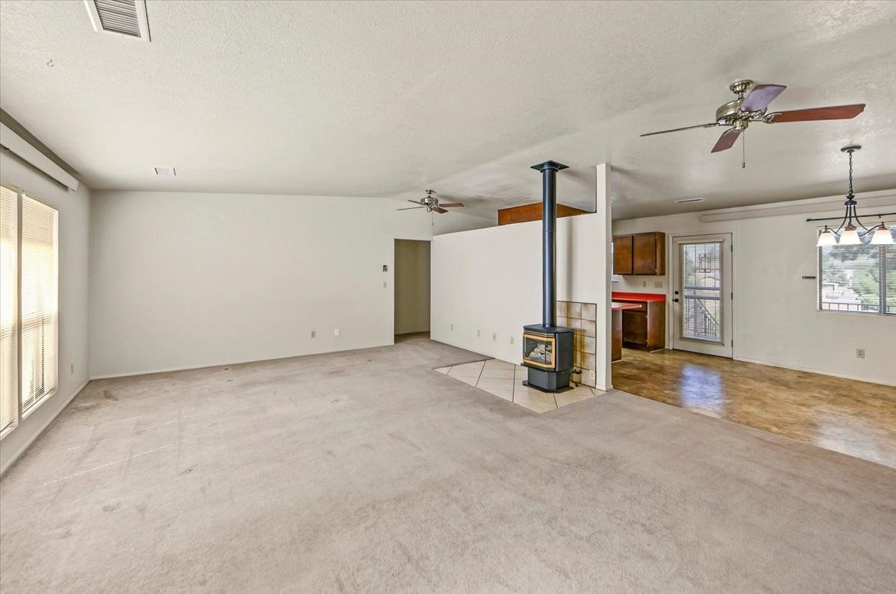
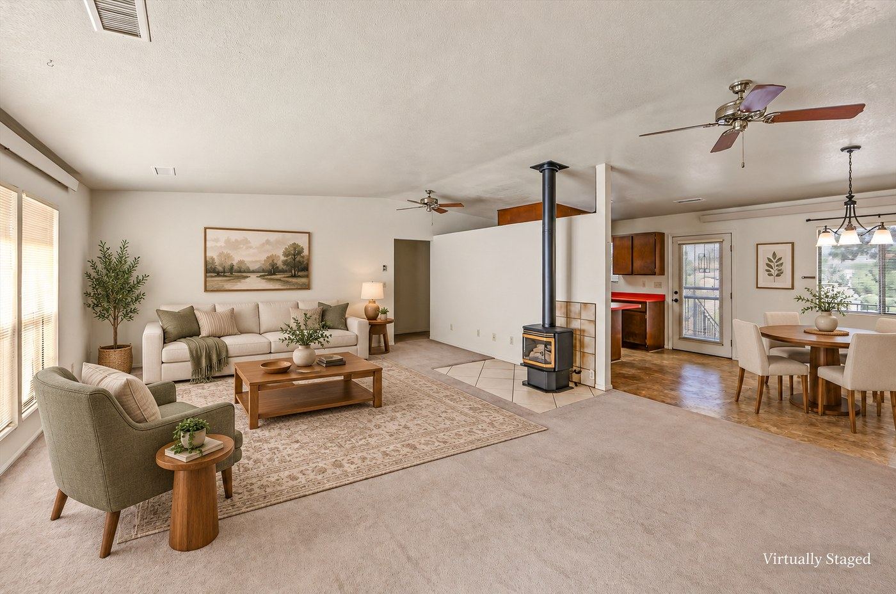
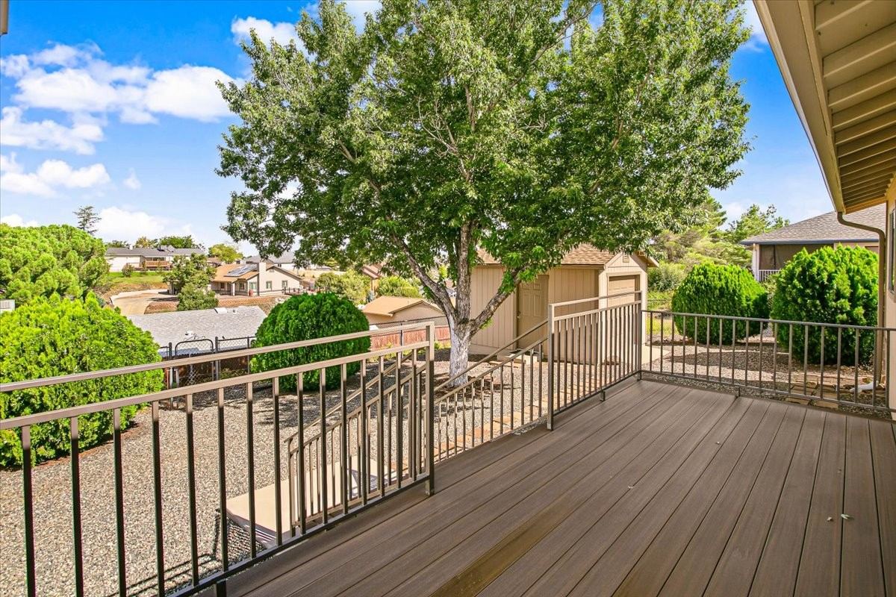
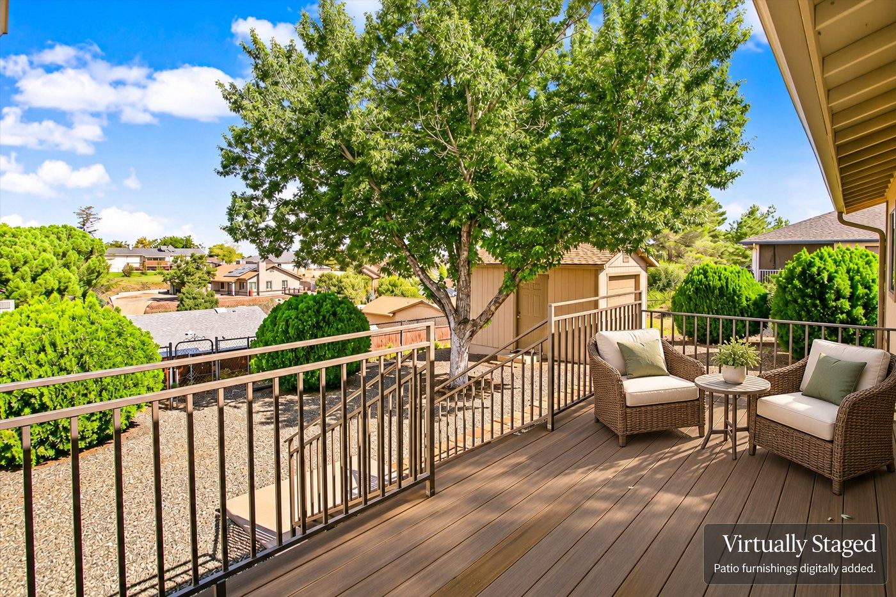
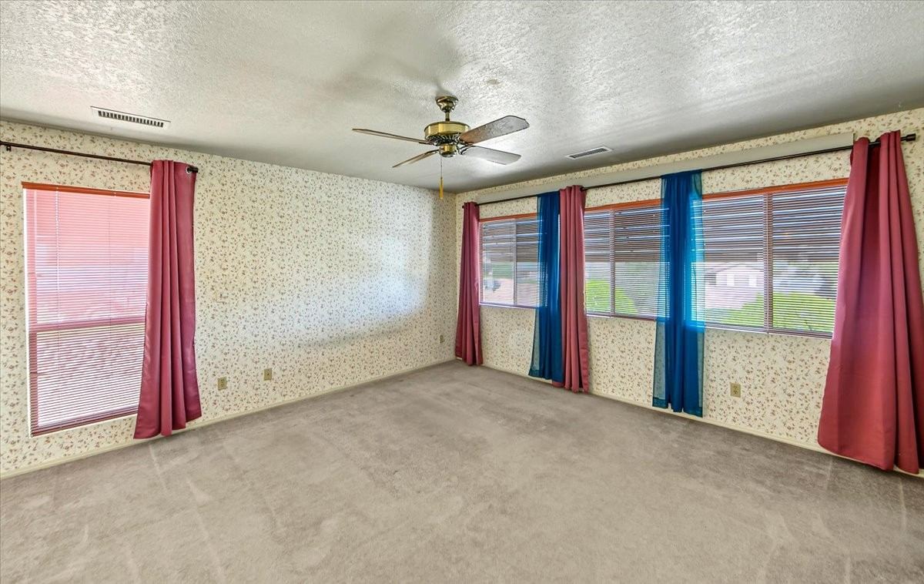
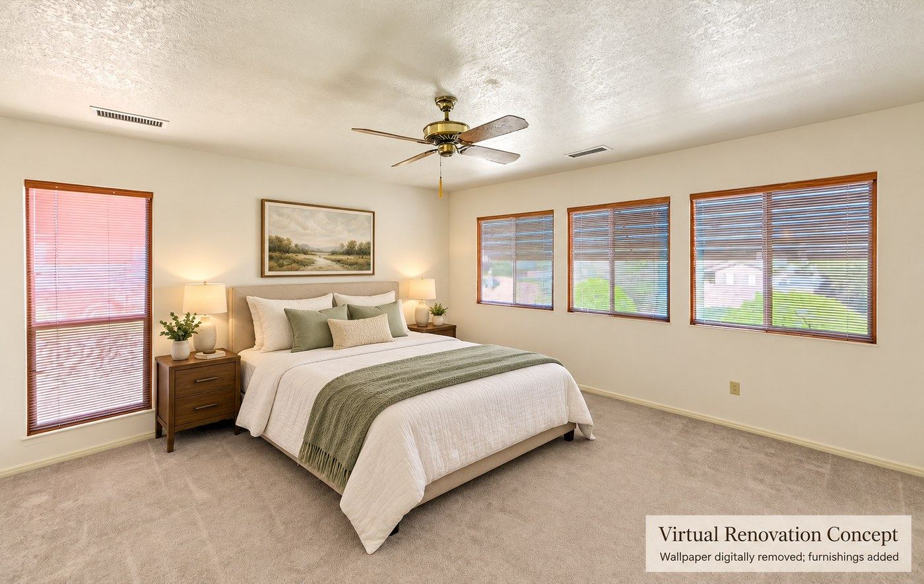
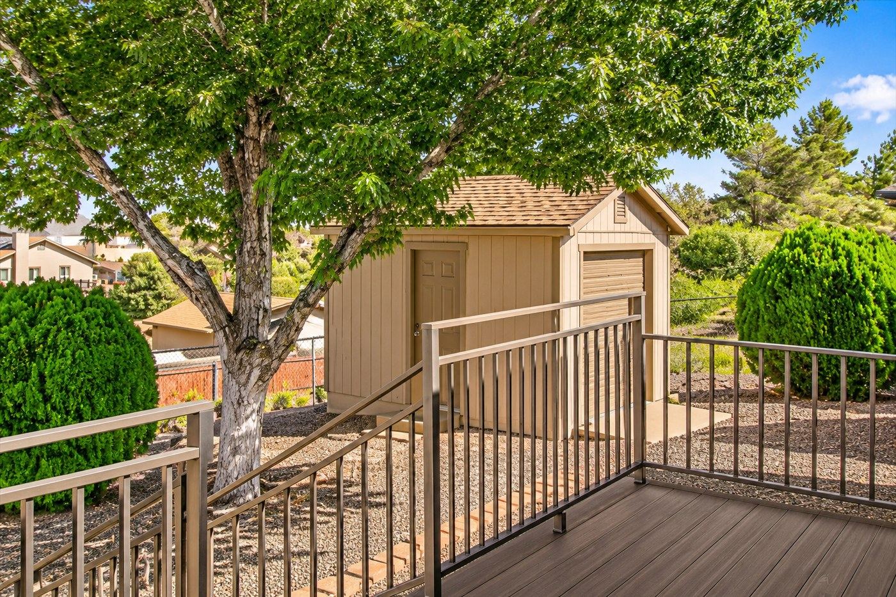
Photo disclosure. Some photos have been digitally enhanced or virtually staged. The bedroom renovation concept depicts wallpaper digitally removed, curtains removed, and furnishings added. These images illustrate possibilities, not completed improvements. Refer to the accompanying original photos for current conditions. Digitally added furnishings are not included in the sale.
Where it is
Come See How This Home Could Work for You
A home is more than a list of features. Come explore the layout, see the workshop, and decide how the space could fit your life.
Join us at the open house or contact us to arrange a private tour of 4184 N Kearny Dr in Prescott Valley. We're happy to answer your questions and show you around.
Contact us to arrange a private tour of 4184 N Kearny Dr in Prescott Valley. We're happy to answer your questions and show you around.
Ray 480-226-5018 Rhonda 623-330-0537Ray & Rhonda Pelland
The Spouses That Sell Houses
Pelland Realtors | My Home Group
Ray Pelland, REALTOR® | AZ DRE # SA670548000 | Rhonda Pelland, REALTOR® | AZ DRE # SA710448000 | My Home Group Broker | ADRE # LC562698001. Equal Housing Opportunity. Information is deemed reliable but should be verified by the buyer.